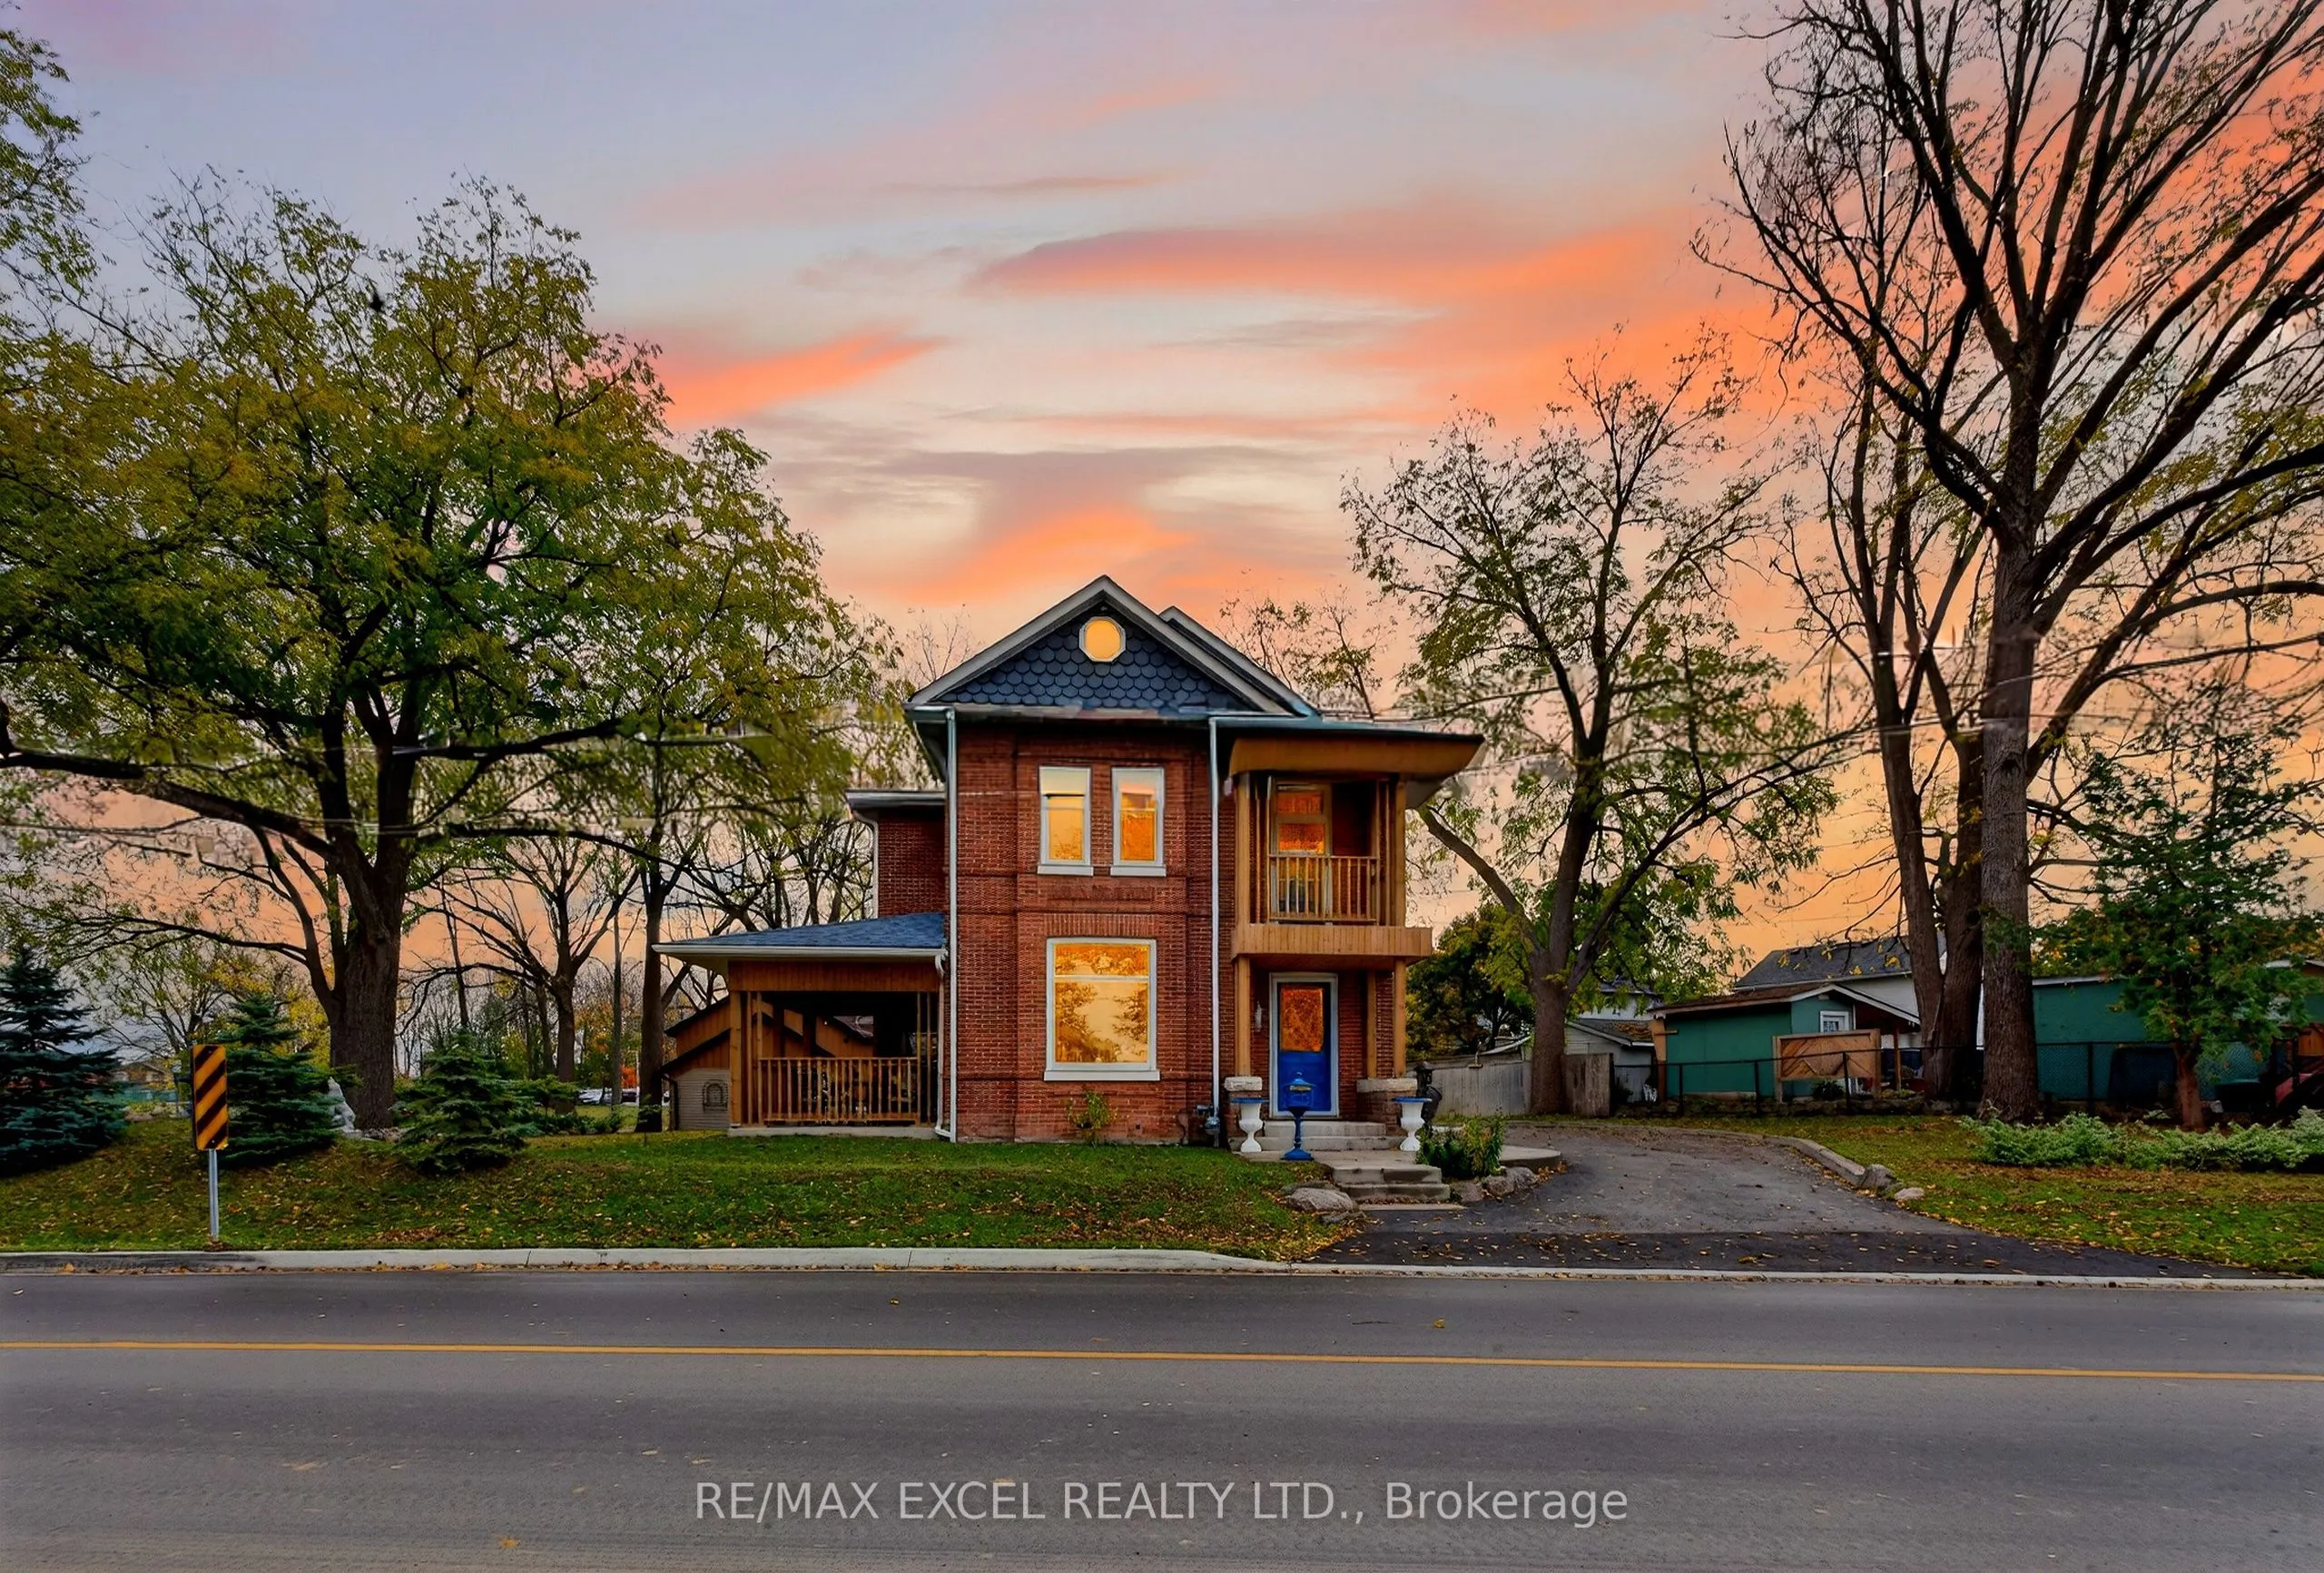
Sign In or Create a Free Account to see full details of this property
Key Facts
Key facts for 9 The Queensway N
Property Type
House, 2 1/2 Storey
Parking
Attached 1 garage, 10 parking
MLS #
N14122794
Size
2000-2500 sqft
Basement
Apartment,Separate Entrance
Listed on
2026-10-27
Lot size
150 x 220.11
Tax
$7,941 /yr
Days on Market
1
Approximate Age
-
Maintenance Fee
-
Description
Enjoy the charm of cottage-style living while staying close to town conveniences. This inviting 4-bedroom, 3-bathroom home sits on a generous lot near Lake Simcoe and local amenities. Bright, sun-filled interiors, warm natural wood accents, and a cozy farmer's stove create a relaxed, welcoming atmos...phere throughout. The property features a separate building, a shed, and ample parking, offering exciting possibilities for a variety of uses, subject to municipal approvals. Whether you envision a creative studio, workspace, or a property with room to explore your business ideas, this unique offering provides space and versatility rarely found in a typical residential property. A distinctive opportunity to enjoy character, space, and potential in an established Keswick location!
Full Property Details
Interior
Bedrooms
4
Bedrooms Plus
3
Total Bedrooms
7
Washrooms
12
Square Footage
2000-2500 sqft
Basement
Apartment,Separate Entrance
Heating Source
Gas
Heating Fuel
Forced Air
Air Conditioning
Central Air
Family Room
Yes
Kitchens
1
Kitchens Plus
2
Total Kitchens
3
Fireplace Features
Yes
Bedrooms
4
Bedrooms Plus
3
Total Bedrooms
7
Washrooms
12
Square Footage
2000-2500 sqft
Basement
Apartment,Separate Entrance
Heating Source
Gas
Heating Fuel
Forced Air
Air Conditioning
Central Air
Family Room
Yes
Kitchens
1
Kitchens Plus
2
Total Kitchens
3
Fireplace Features
Yes
Exterior
Depth
220.11
Front
150.4
Driveway
Available
Lot Size
150 x 220.11 ft
Pool
None
Waterfront
None
Parking Spaces
10
Total Parking Spaces
11.00
Parking Description
Attached
Garage Spaces
1
Depth
220.11
Front
150.4
Driveway
Available
Lot Size
150 x 220.11 ft
Pool
None
Waterfront
None
Parking Spaces
10
Total Parking Spaces
11.00
Parking Description
Attached
Garage Spaces
1
Building Description
Style
2 1/2 Storey
Home Type
House
Subtype
Detached
Property Orientation
East
Exterior Finish
Brick
Sewers
Sewers
Water Supply
Municipal
Possession Date
11/30/2026
Style
2 1/2 Storey
Home Type
House
Subtype
Detached
Property Orientation
East
Exterior Finish
Brick
Sewers
Sewers
Water Supply
Municipal
Possession Date
11/30/2026
Community
Community
Keswick North
Community
Keswick North
Taxes & Fees
Taxes
$7,941 /yr
Tax Year
2025
Occupancy
Owner
Taxes
$7,941 /yr
Tax Year
2025
Occupancy
Owner
Room Types
Bedroom
-
Dimensions 12.47 x 12.04 feet
150.14 sqft
Bedroom 2
-
Dimensions 14.57 x 7.51 feet
109.42 sqft
Bedroom 3
-
Dimensions 11.09 x 10.47 feet
116.11 sqft
Bedroom 4
-
Dimensions 14.24 x 7.84 feet
111.64 sqft
Dining Room
-
Dimensions 17.16 x 13.65 feet
234.23 sqft
Great Room
-
Dimensions 14.6 x 12.86 feet
187.76 sqft
Kitchen
-
Dimensions 20.05 x 8.76 feet
175.64 sqft
Living Room
-
Dimensions 15.03 x 10.79 feet
162.17 sqft
Similar Properties(No results)
Mortgage Calculator
Calculate your estimated monthly mortgage payment
Price
$1,200,000
$
%
%
Total cost of mortgage
$0
Monthly payment
By clicking Save, we will calculate your estimated mortgage for all properties using the saved values (down payment percentage, interest rate, and amortization).
The accuracy and applicability of this calculator are not guaranteed.